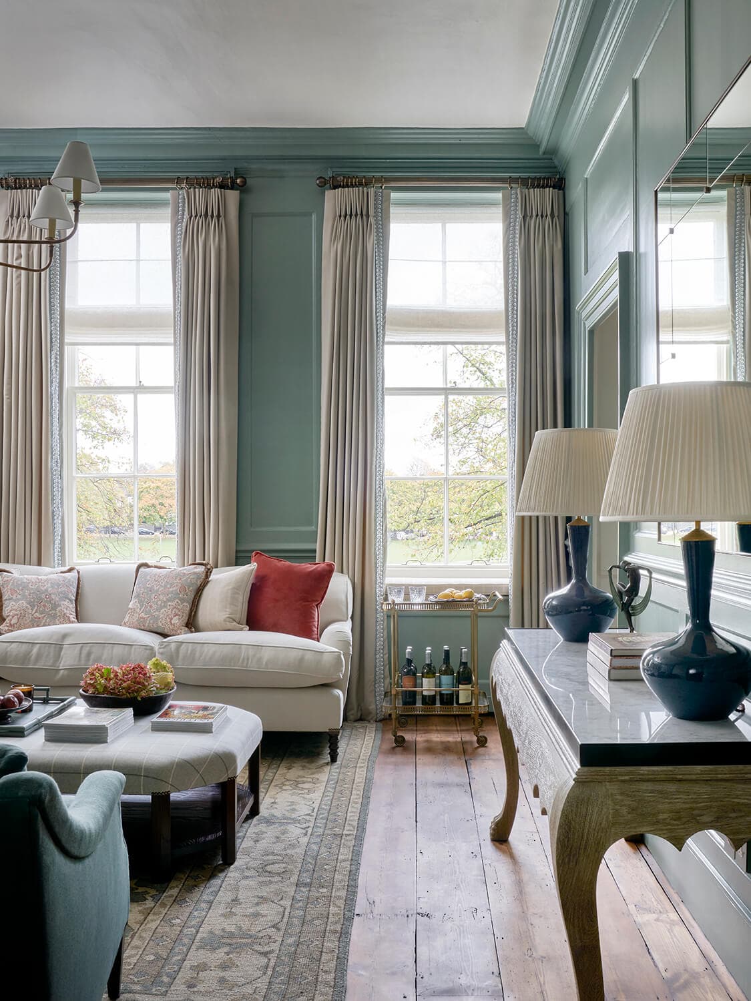
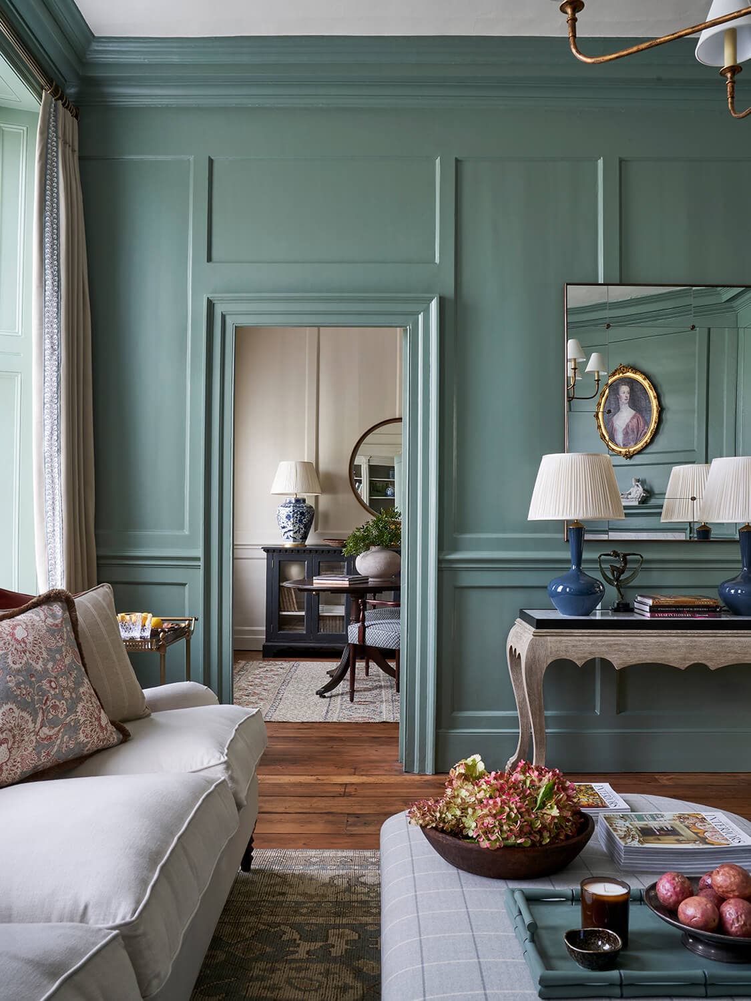
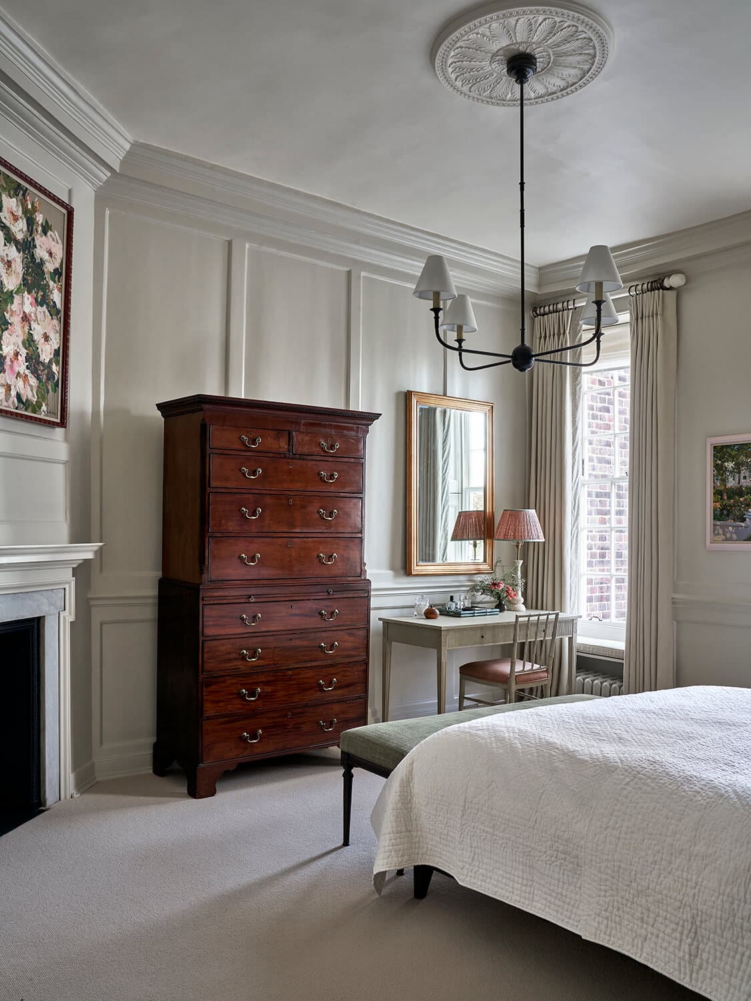
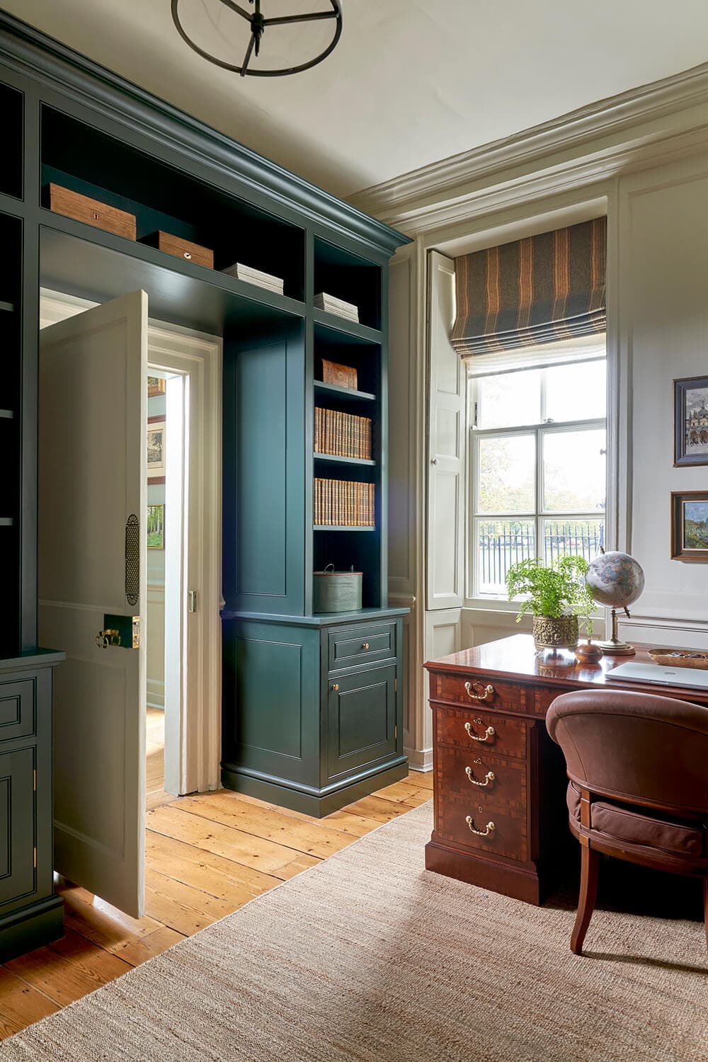
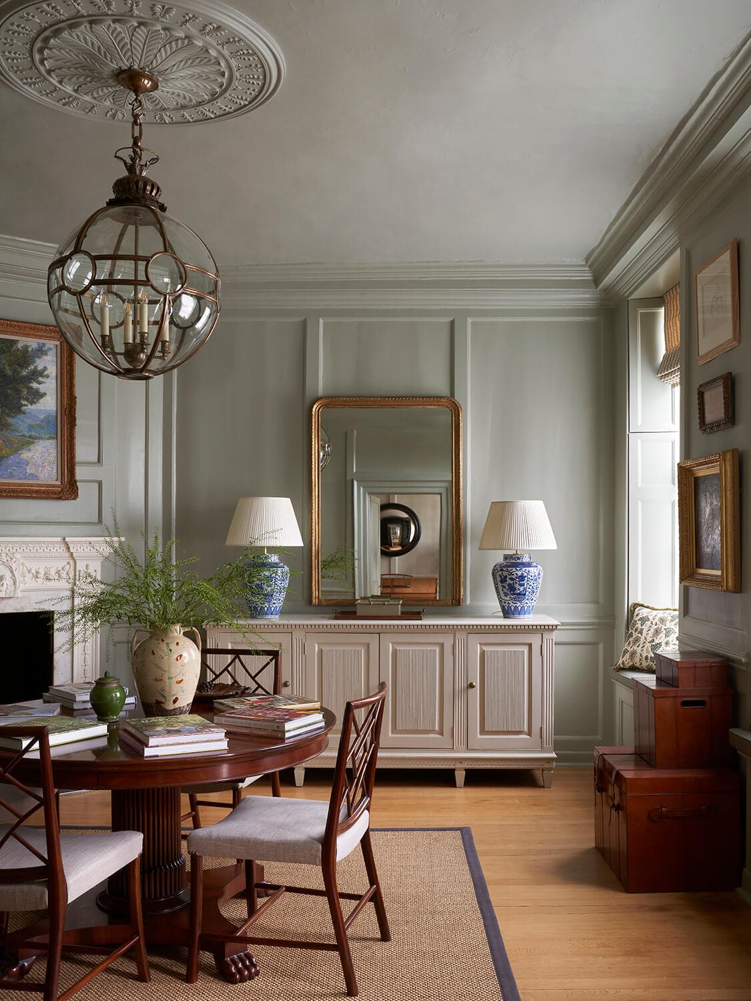
Dent & Willow design enduring interiors for period and listed homes — heritage held lightly. A Hampshire studio, working across London and the South of England.
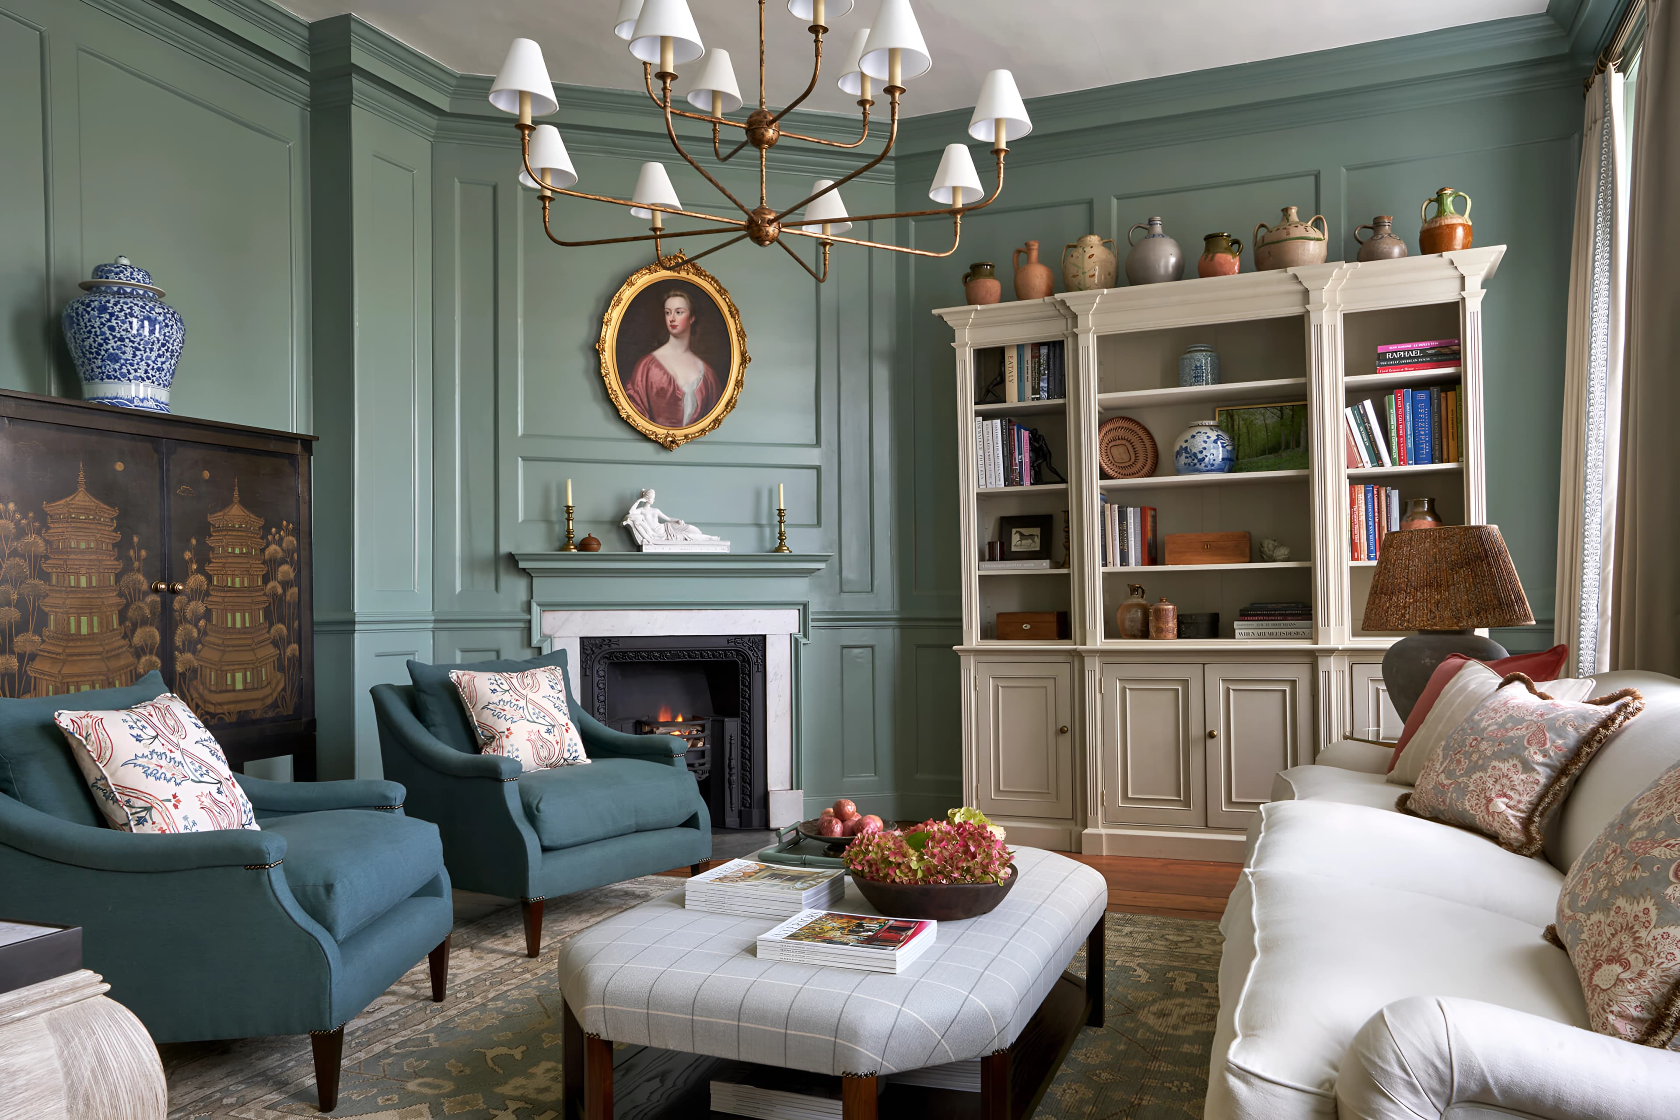
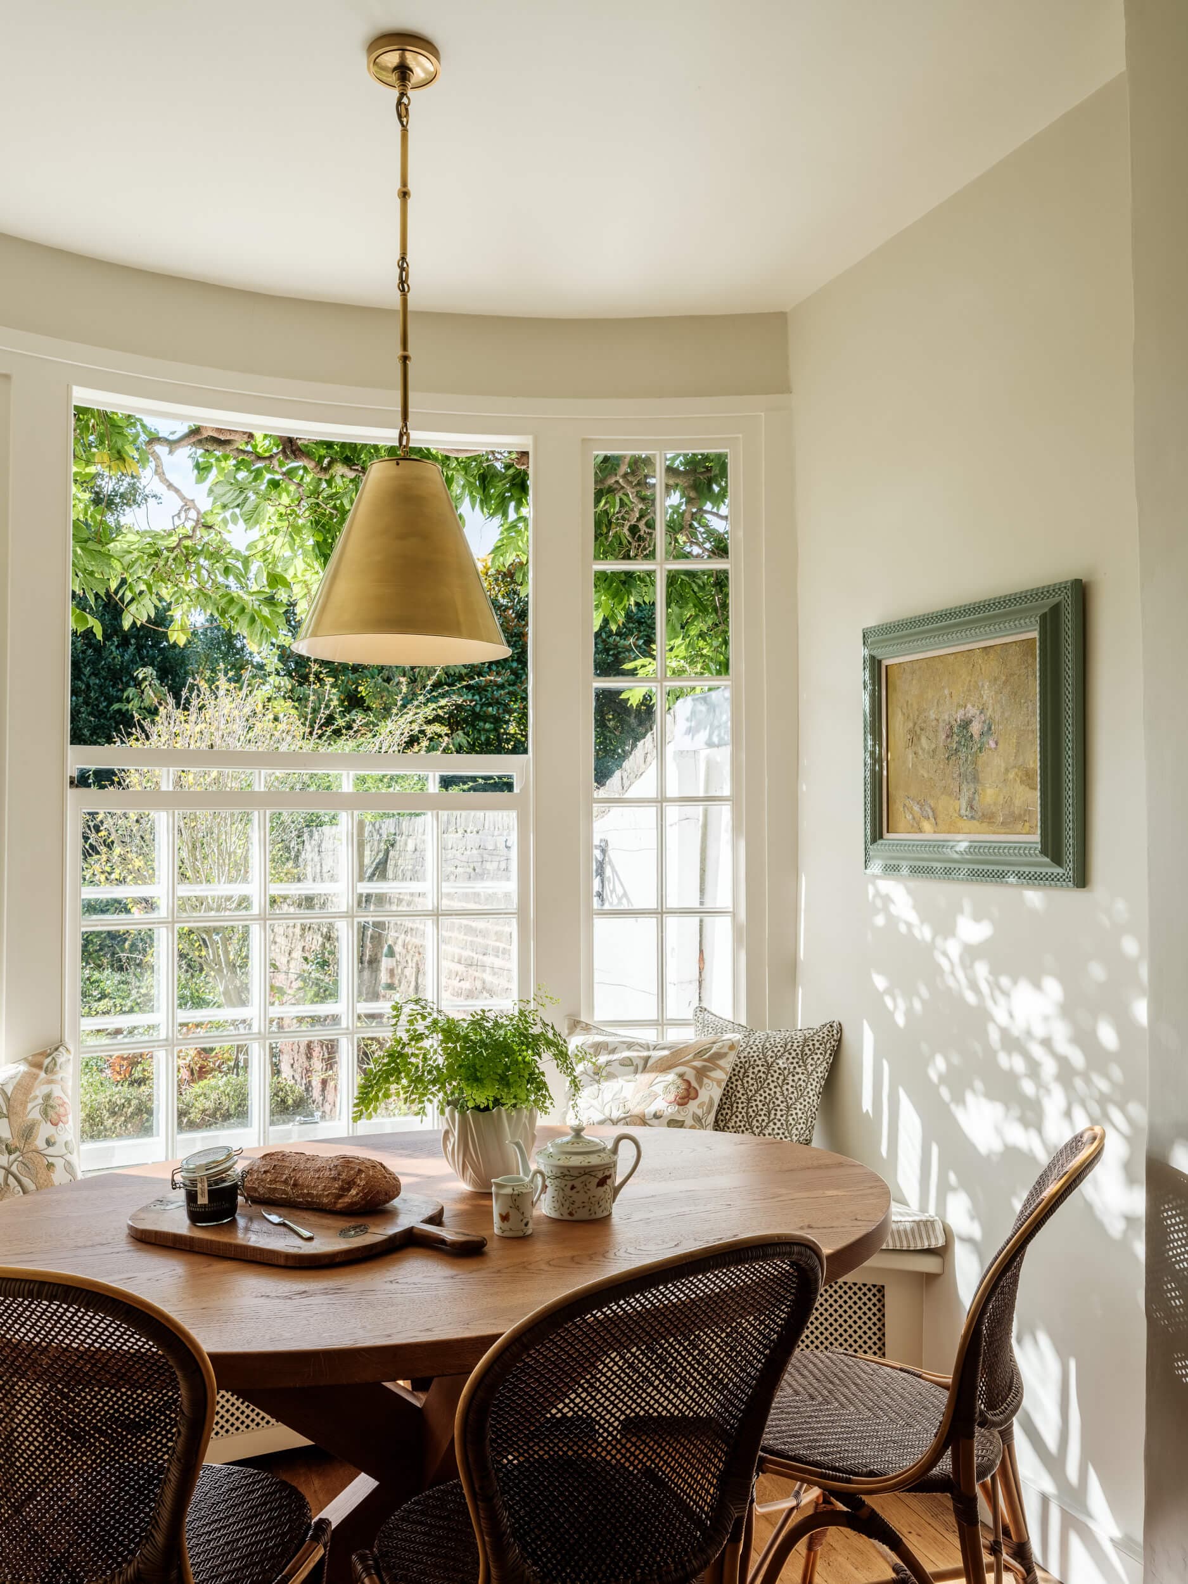
A slow, considered way of working
Each project begins with the architecture and the light. We work in close conversation, letting honest materials and proportion do the speaking.
The result is interiors that feel inevitable — rooted in place, made to be lived in for a long time.
Services
Full home design
End-to-end interior architecture and design — from spatial planning and joinery to the final cushion. A single, considered vision held across every room.
Single rooms
A focused reworking of the rooms that matter most, bringing the studio’s eye to a kitchen, a principal bedroom or a drawing room.
Consultation
A day with the studio — direction on palette, proportion and sourcing for those steering the work themselves.
Process
Concept
We start with the building and how you live in it — survey, plan, references and a direction for the whole house, agreed before anything is chosen.
Development
The scheme is drawn out in detail: layouts, joinery, lighting, finishes and furniture, costed and signed off room by room.
Delivery
We work alongside your builders and makers, resolving detail on site and keeping the drawings honest as the house takes shape.
Completion
Installation, styling and the last adjustments — the point at which the house stops being a project and starts being lived in.